Describe the element
Share its material, dimensions and position on the site.
Slab sawing is a controlled method for cutting a concrete floor or elevated slab along a defined line. It is used when a project needs a section separated for an opening, alteration or removal sequence.
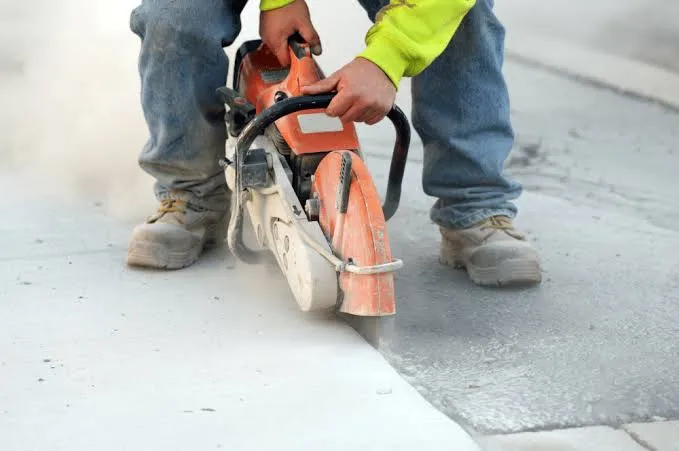 Representative service image
Slab sawing is a controlled method for cutting a concrete floor or elevated slab along a defined line. It is used when a project needs a section separated for an opening, alteration or removal sequence.
Share the slab thickness, planned cut line and dimensions, access and whether the work is at ground level or elevated. Drawings help identify project constraints.
Share the slab thickness, planned cut line and dimensions, access and whether the work is at ground level or elevated. Drawings help identify project constraints.
Share its material, dimensions and position on the site.
Send a photo, drawing or marked-up plan with the required opening or cut.
Note site access, nearby services and any project approvals relevant to the work.
The terms are often used for related flat-surface cutting. The exact equipment depends on slab position, depth, access and the project layout.
Confirm slab thickness, reinforcement or embedded services, opening dimensions, access and the required removal sequence with the project team.
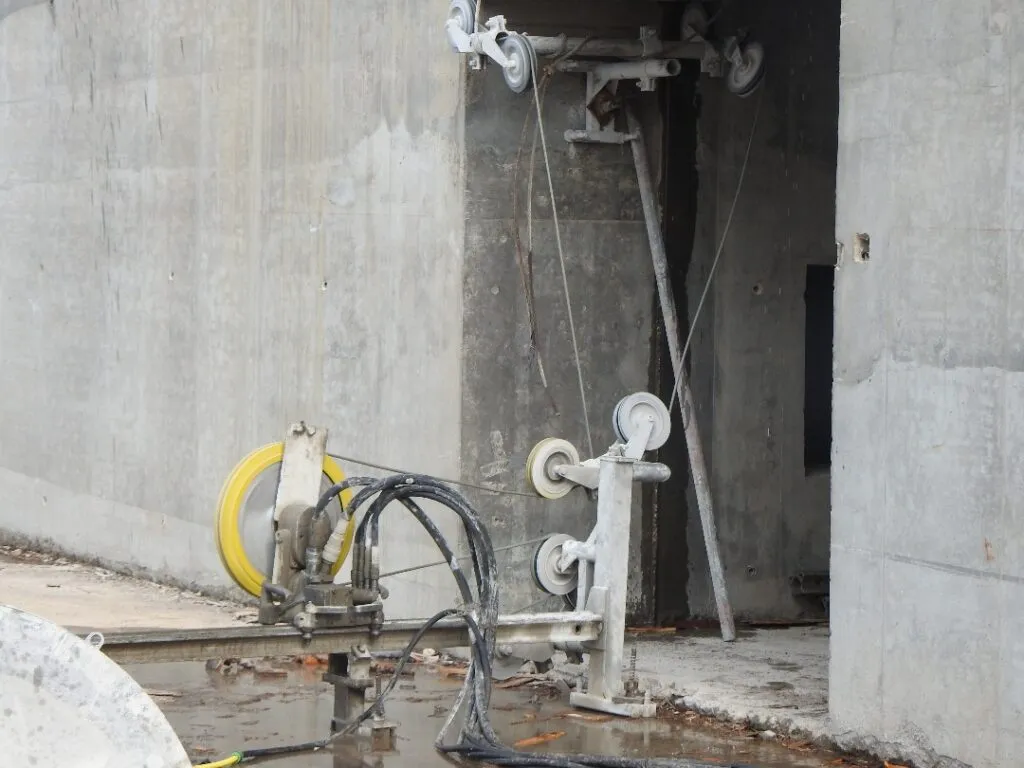 01
Straight, measured cuts for concrete openings, partitions and renovation work.
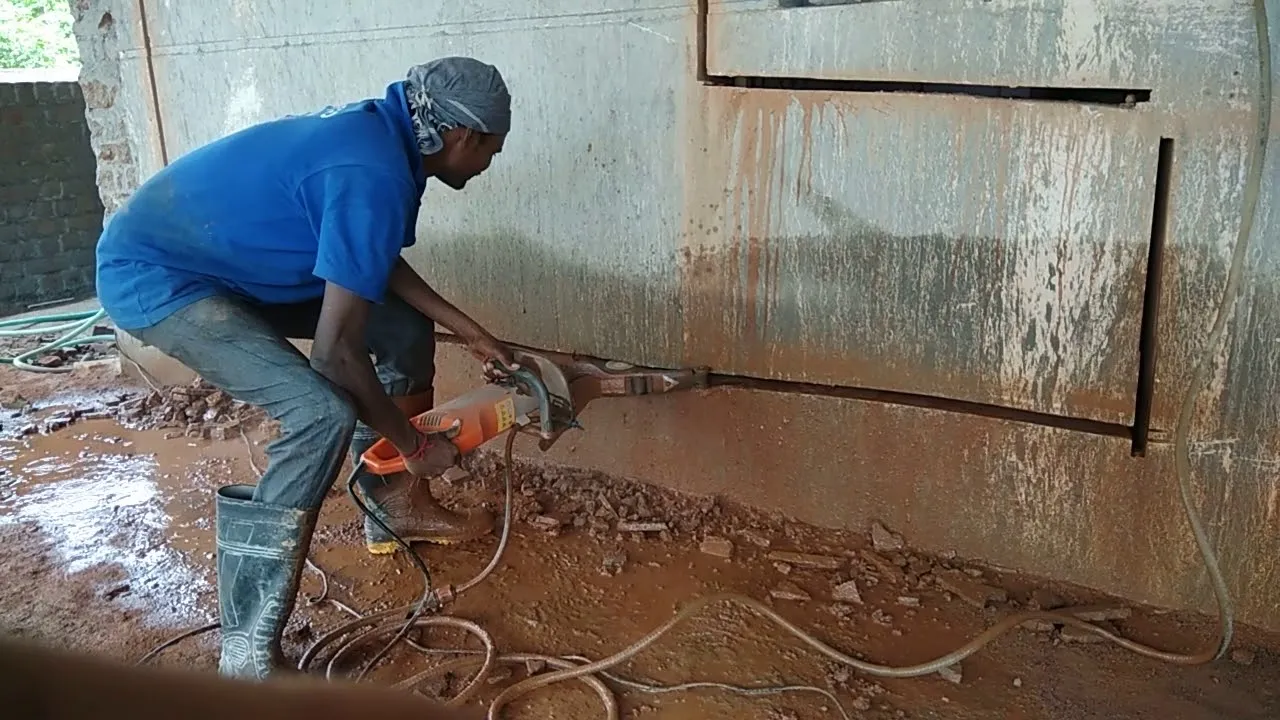 02
Measured cuts through concrete walls for access, services and structural openings.
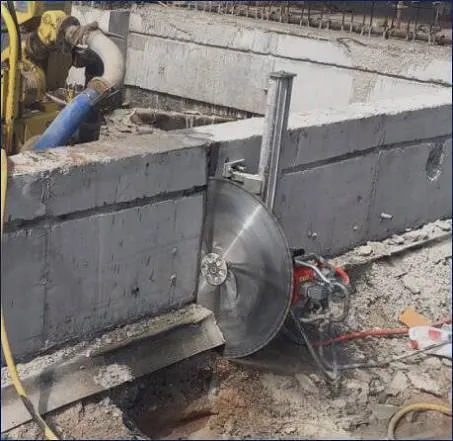 03
Planned cuts to concrete beams for approved alteration and removal work.
Share the project location, dimensions and a photo or drawing to start a conversation.