Describe the element
Share its material, dimensions and position on the site.
Wall sawing uses a track-mounted saw to make controlled cuts in vertical concrete surfaces. It can form rectangular openings or divide a wall section where the project scope calls for removal or modification.
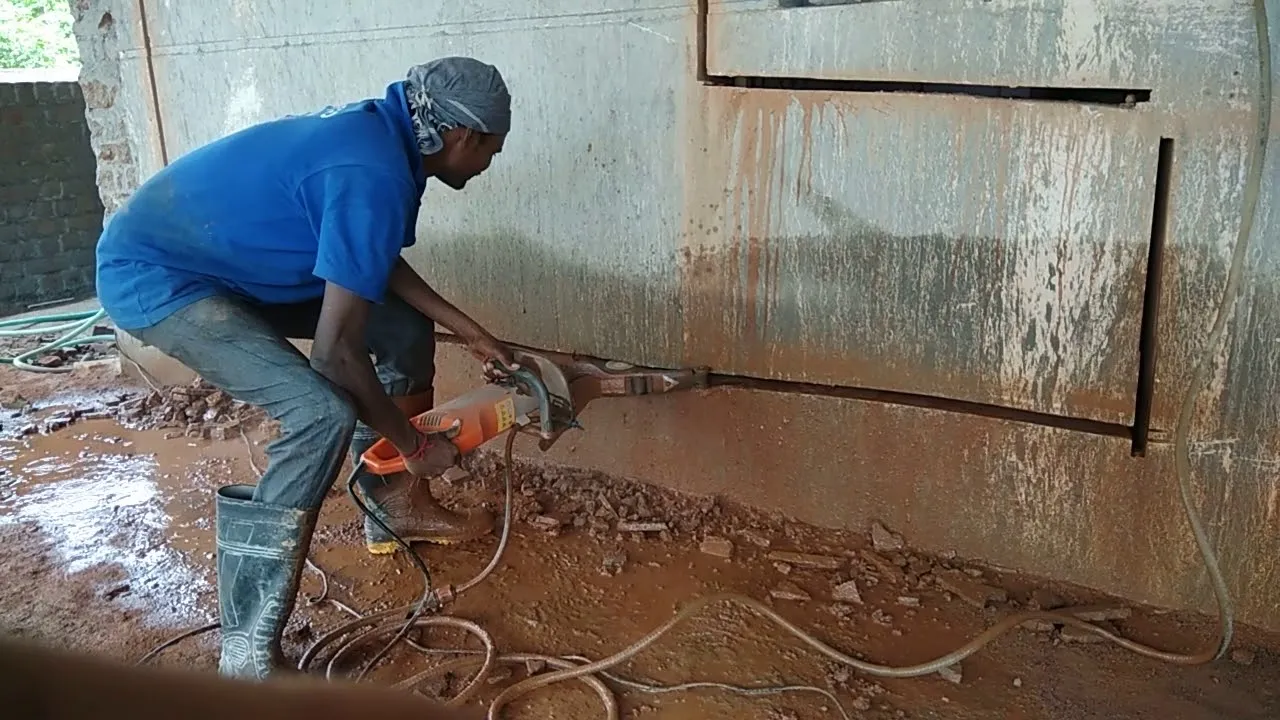 Representative service image
Wall sawing uses a track-mounted saw to make controlled cuts in vertical concrete surfaces. It can form rectangular openings or divide a wall section where the project scope calls for removal or modification.
Share the opening dimensions, wall thickness, both-side access and the intended use of the opening. Structural approval may be required before work on load-bearing elements.
Share the opening dimensions, wall thickness, both-side access and the intended use of the opening. Structural approval may be required before work on load-bearing elements.
Share its material, dimensions and position on the site.
Send a photo, drawing or marked-up plan with the required opening or cut.
Note site access, nearby services and any project approvals relevant to the work.
Opening width and height, wall thickness, access to each face and any project or structural drawings help define the scope.
Wall sawing is used to create planned door, window and service openings. The design and required approvals should be confirmed before cutting.
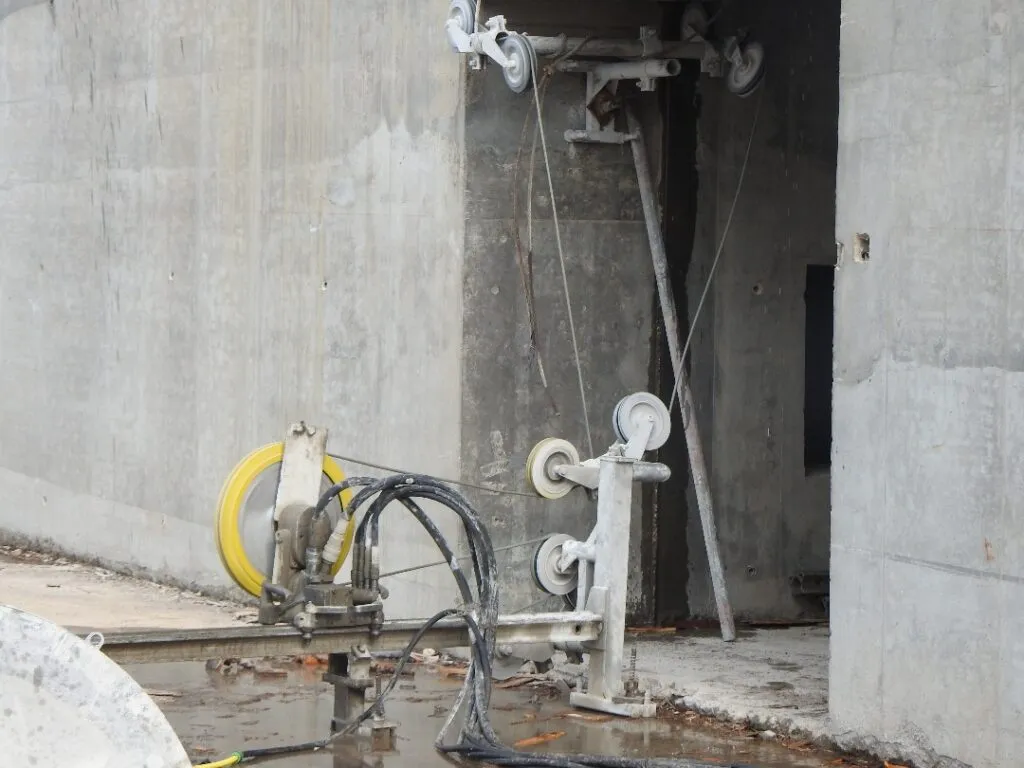 01
Straight, measured cuts for concrete openings, partitions and renovation work.
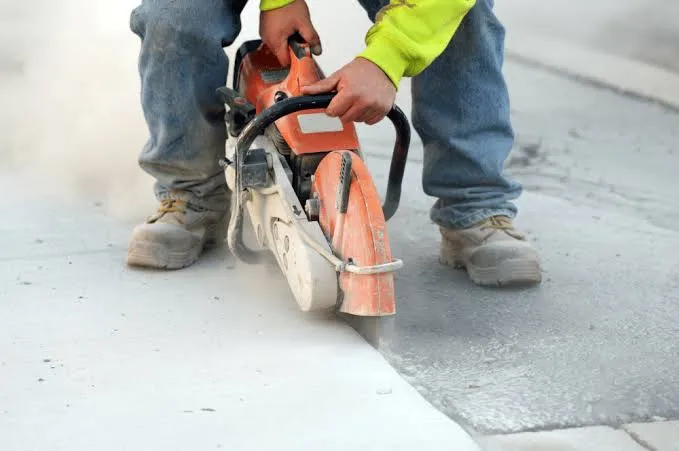 02
Linear cutting in concrete slabs for alterations, openings and section removal.
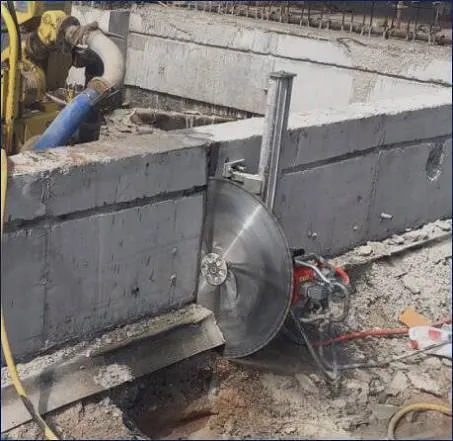 03
Planned cuts to concrete beams for approved alteration and removal work.
Share the project location, dimensions and a photo or drawing to start a conversation.